Design Nomenclature / Systems & Spec
Third-angle projection
Also called American projection, ANSI projection, third angle
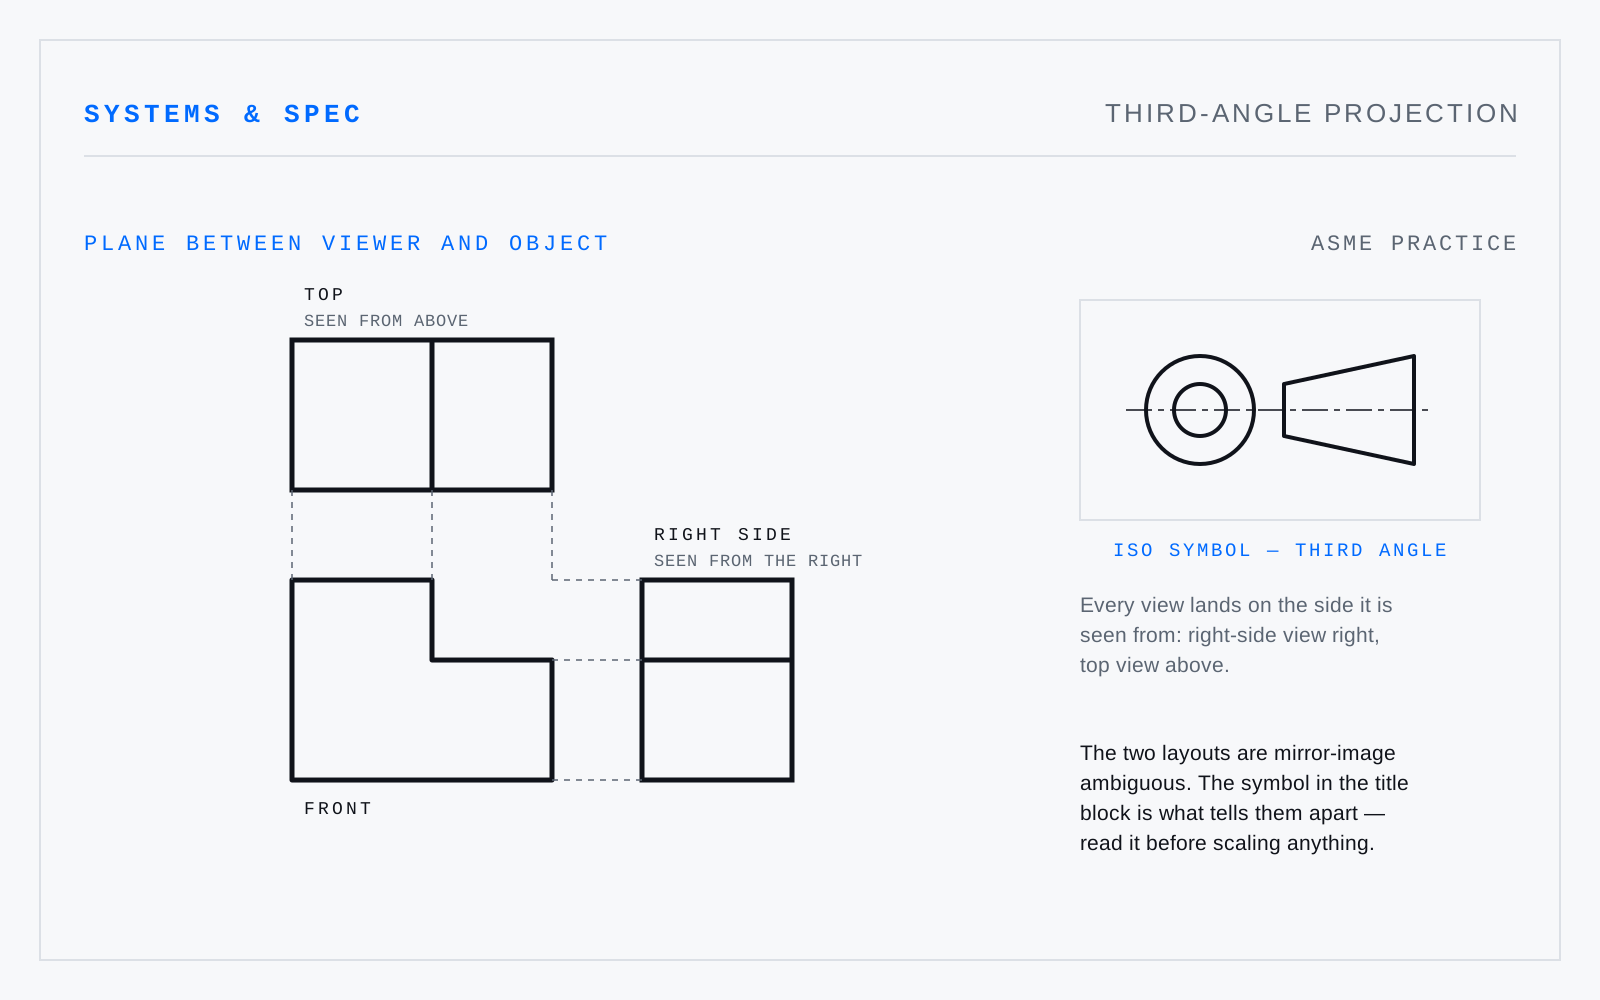
The arrangement in which the plane sits between the viewer and the object, so each view appears on the side it is seen from: the right-side view to the right of the front view, the top view above it. ASME practice — standard in the United States, Canada, and Japan.
In practice
The truncated-cone symbol in the title block declares which convention is in force. Read it before scaling anything: the two layouts are mirror-image ambiguous.
Not to be confused with
- First-angle projectionThe multiview arrangement in which the object sits between the viewer and the plane, so each view is projected through it and lands on the far side: the right-side view falls to the left of the front view, the top view below it. ISO practice — standard across Europe and most of Asia.
- Orthographic projectionProjection along parallel lines perpendicular to the picture plane, so faces parallel to that plane record true size and shape with no perspective convergence. The basis of the multiview drawing — front, top, side, arranged by convention — supplemented by section, detail, and exploded views where one face can't say enough.
Origin
Named for the third quadrant of the projection planes. “American” records the geographic split rather than the geometry — ISO settled on one quadrant, ANSI on the other, and the nicknames outlasted the argument.