Design Nomenclature / Systems & Spec
Allowance
Also called minimum clearance, designed clearance
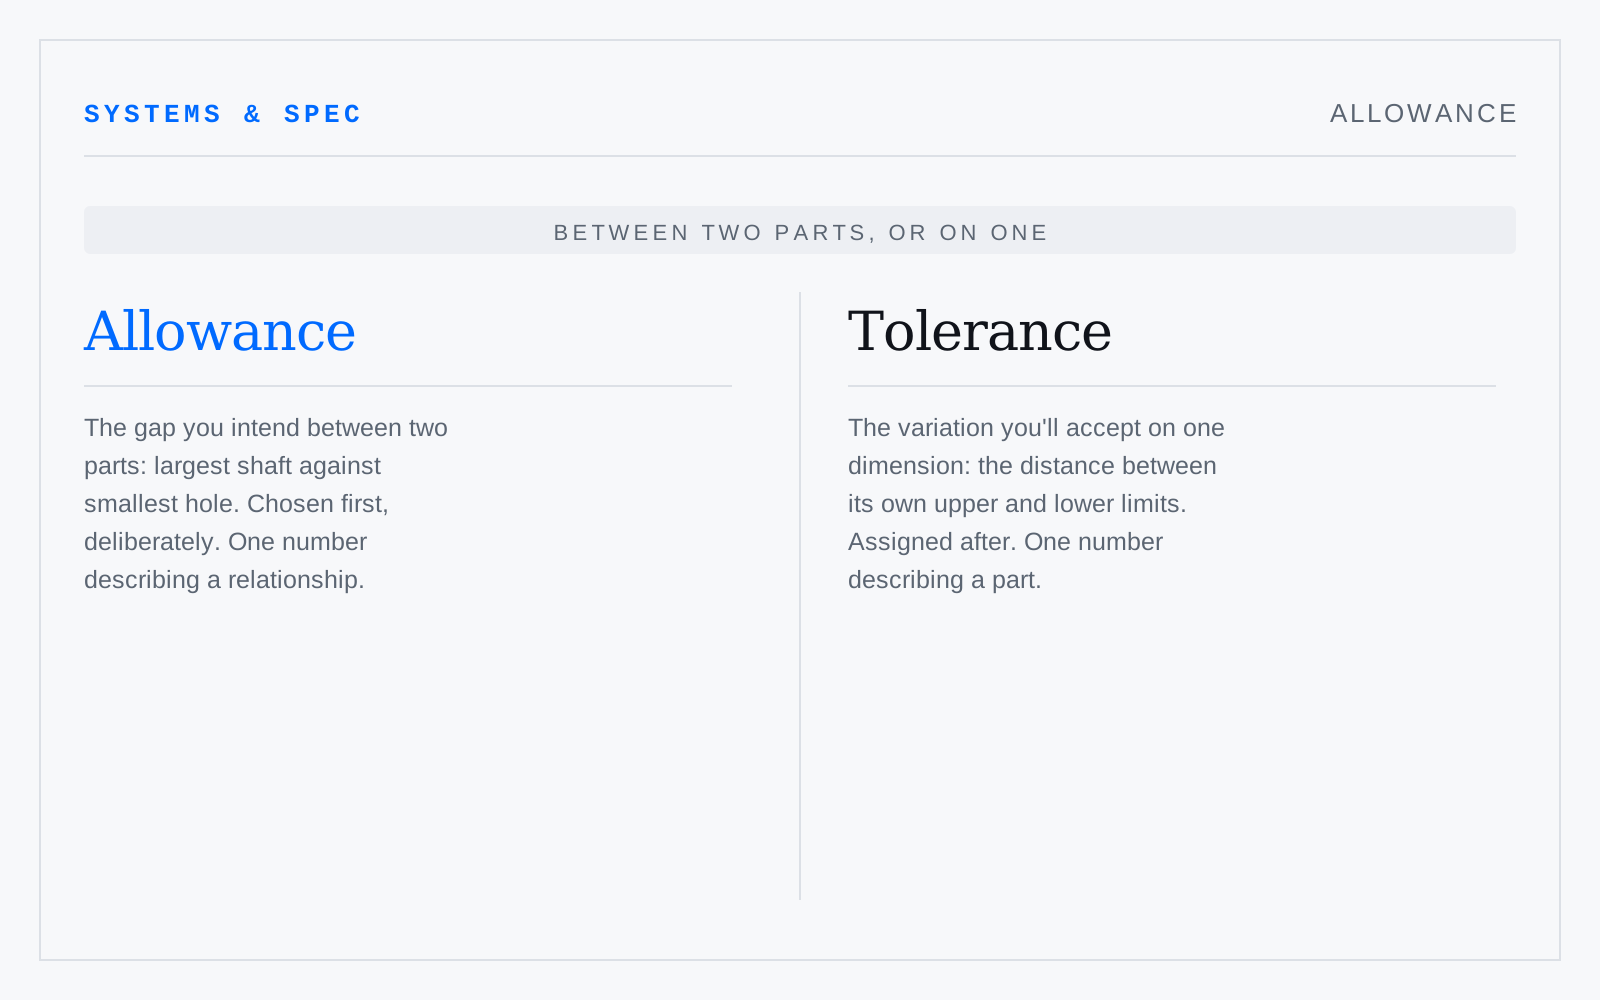
The intended difference between mating parts: the tightest condition the limits permit, computed from the largest shaft against the smallest hole. It is chosen deliberately, before tolerances are assigned. A positive allowance guarantees clearance; a negative one guarantees interference.
In practice
Used interchangeably with tolerance, which it is not. Allowance is the gap you want between two parts; tolerance is the variation you'll accept on one.
Not to be confused with
- ToleranceThe total permissible variation on a dimension — the distance between its upper and lower limits. Bilateral tolerance splits the band either side of the stated size (10 ±0.1); unilateral permits deviation one way only (10 +0.2 / −0). The band is what gets manufactured to; the stated size is a convenience.
- Clearance fitA fit in which the hole exceeds the shaft across the whole of both tolerance ranges, so the parts always assemble with a gap — guaranteed by the limits rather than by luck. The size of that gap is the design decision: a running fit needs room for lubricant and thermal growth, a location fit wants the least gap that still slides.
- Interference fitA specified fit where the shaft exceeds the hole across the whole of both tolerance ranges, so the two must be forced, heated or chilled together. The metal deforms elastically and grips permanently — this is how bearings are retained. It is a number on a drawing, not a feel, and a wrong number destroys both parts on assembly.